
How Venice was built.
How Venice was built. The city’s creation is a story of incredible ingenuity, engineering, and adaptability.
Rising from a shallow lagoon in the northern Adriatic, it transformed low-lying islands and reclaimed nearby tidally exposed mudflats, into a unique aquatic city of stone, timber, and water.
This detailed post delves into the lagoon’s unique setting, the engineering behind its foundations, and the materials and techniques used to build above the water. It highlights how Venice’s canals and streets are not in opposition, but work together as two interconnected circulatory systems, so closely intertwined that the city operates like a single organism. It also examines how social and economic forces have shaped its iconic urban landscape.
Special focus is also given to the evolution of Venice’s first private brick and stone palaces in the late 12th and 13th centuries – the Casa Fontego (Fondaco). This combined mercantile warehouse and residence design, carried over into Gothic and Renaissance-style buildings, fine examples of which can still be found in Venice today.
- Brief History and Development.
- The Setting: lagoon, islands, tides and sediment.
- Building Development.
- Venice relied on three main building materials, each needed in vast quantities.
- Foundations: Wooden piles and the principles of load transfer.
- After the foundations were in place, how were the floor structures built and how were they finished?
- Timber roofs structures and the typical Venetian tiles.
- Finish and decoration of exposed brickwork walls.
- Additional methods to create durable structures above the waterline.
- In the development of Venice where land was at a premium, how did its structure allow for movement of people other than by boat?
- The evolution of bridge building in the history and development of Venice.
- Evolution of the first brick and stone palaces – The Casa-Fontego (or Fondaco) – a mercantile warehouse – residence, that was carried over to late architectural style buildings. 1. Ca’Da Mosto. 2. The Fondaco dei Turchi – A Monumental Byzantine Statement. 3. Palazzo Mastelli ( Casa del Cammello). 4. Palazzo Barbaro.
- Maintenance, adaptation, and long-term challenges.
- What very recent measures have been introduced to further protect the environment in the lagoon?
- Links (internal–external)
Brief History and Development.
For several millennia, the lagoon’s low-lying islands were sparsely inhabited by fishermen, hunters, and salt collectors.
The city began as a refuge. Venice emerged because geography forced ingenuity. From the 4th to 5th centuries, several islands, especially in the northern lagoon, were settled by people fleeing successive invasions on the mainland after the fall of the Roman Empire, including incursions by the Visigoths and Attila the Hun. The lagoon’s shallow waters made large-scale invasion nearly impossible, so these scattered fishing and salt-working communities gradually coalesced into a politically distinct settlement.
The network of islands and channels that would become the historic centre of Venice then began to take shape, first around the Rialto area, whose name derives from Riva alto, meaning “high bank” or “high shore.” It’s secure position and easy access on what was to become the “Grand Canal”, led it to develop into the city’s main commercial centre.
By the 7th-8th centuries, Venice occupied a unique position between the Byzantine Empire and the Frankish kingdom, using its isolation to negotiate increasing autonomy and eventually functioning as an independent duchy. This unusual political status – neither fully Byzantine nor Frankish, allowed Venice to act as a neutral intermediary in Mediterranean trade.
As Venice stabilized internally, its geography shaped its destiny: a city without traditional farmland must look outward. Limited agricultural capacity pushed Venetians toward maritime enterprise – fishing, salt production, shipbuilding, and long-distance commerce. By the 9th century, Venice had secured privileged trading ties with Byzantium, and by the 13th century it had developed sophisticated commercial laws and banking systems that supported expansive trade networks linking Europe with the East. The lagoon’s canals became commercial arteries, and the Arsenal – one of the largest industrial complexes in medieval Europe, enabled rapid ship production.
As the “Gateway to the Orient,” Venice drew people from across the world – Byzantines, Italians, Jews, Arabs, Slavs, Armenians, and Turks – making it perhaps one of the earliest truly multicultural cities. This diversity helped fuel the technical, scientific, and cultural advances visible in Venetian architecture, painting, literature, and music.
By the 15th century, Venice had become a major European power, with a population near 100,000 in the city and roughly a million on the mainland. Its fleet numbered thousands of vessels, distributing luxury goods from the East across Europe. Manufacturing flourished – spices, silk, cotton, leather, and Murano glass, and Venice expanded territorially to secure agricultural hinterlands and strategic ports. Social stability, maintained through a broad ruling class and charitable institutions, reinforced its political cohesion. This combination of maritime dominance, industrial capacity, and political balance explains why Venice developed not only as a trading hub; but as a durable republic admired throughout Europe.
Links to my related posts for futher reading:
The setting: lagoon, islands, tides and sediment.
Venice’s historic centre lies in the Venetian Lagoon, a shallow coastal basin of mud, sand, and silt. It stands on about 118 small islands, many no more than a metre above sea level, together with land reclaimed from adjacent tidally exposed marshes.
Sediment is continually redistributed through the lagoon by freshwater rivers draining the Veneto plain to the north and by twice-daily Adriatic tides entering the southern lagoon through three channels – Lido (northern), Malamocco (middle) and Chioggia (southern) inlets, located between the narrow barrier islands or “lidi”; formed by the action of the current flowing around the head of the Adriatic Sea, from east to west.
Heavy boat traffic, particularly around the Mestre and the International airport; also churns up the sediment, which can be clearly seen by satellite imagery. Today these tidal inlets are now protected by MOSE Barrier Project.
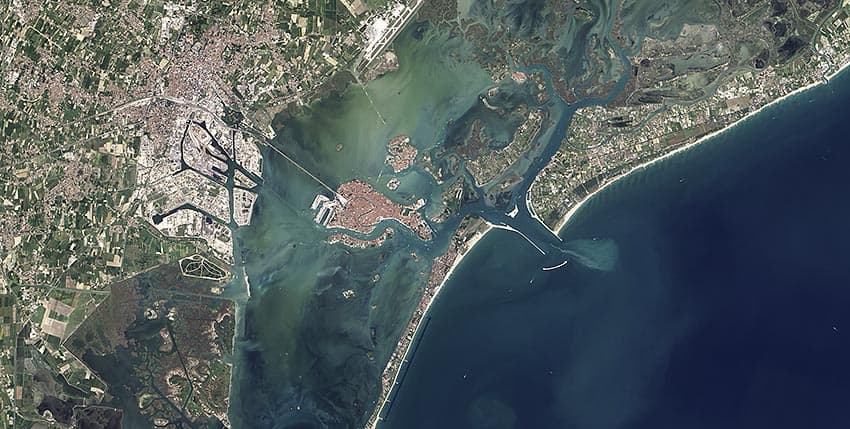
Above. NASA satellite images centred on Venice and the Lido Inlet, taken in 2013. Focus on the Lido Inlet and you can see the earlier stage of the Mose Barrier Project: the extra external barrier across inlet, the Mose Island construction and the Port facilities mostly on the right side of the inlet. In 2021, the barriers themselves have been completed and tested. Note also from north to south on the mainland, the Airport and runways, town of Mestre and the Port of Marghera. You can also see that the sediments are stirred up more in the northern lagoon, mostly due to heavy boat traffic and some fresh-water incursion. On the northern Adriatic coast, the tide flows right to left (which originally formed the barrier island structures (lidi). On the lidi’s Adriatic shoreline, many defensive structures have been built to limit the movement and depositing of sands, by sea current movements.
Links to related posts for futher reading:
- The Venetian Lagoon and its Ecosystem
- Acqua Alta and the Mose Project
- The Great Venetian Flood of 1966
Building Development
The lagoon didn’t simply host the city; it forced Venetians to invent a new kind of urbanism – one that treated water not as an obstacle but as a foundation. The city’s form is therefore a record of problem‑solving: how to build on mud, how to move without roads, how to defend without walls, and how to turn a hostile wetland into a stable civic organism.
These early communities needed to stabilise the marshy ground before it could support houses, churches, and public buildings. This was possible because beneath the soft, waterlogged sediment lies a harder, more stable clay layer, known as “caranto”, into which wooden foundation piles could be driven.
The Venice site offered few usable building materials beyond marsh reeds, which were used to thatch the shacks, or “casoni,” of fishermen, hunters, and salt collectors. As the city grew, nearly all construction materials had to be imported.
Venice began as a wooden city. From the 7th to the 10th centuries, its earliest houses, proto-palazzi, and foundations were built largely from timber, which was light enough for the unstable lagoon soil and easy to replace when rot or tides caused damage. Yet this made the city highly vulnerable: in the 11th and especially the 12th century, major fires destroyed entire districts and forced the Republic to reconsider its building methods.
These disasters prompted a major architectural shift. By the late 1100s, builders increasingly used brick and Istrian stone for their durability and resistance to fire. They developed the hybrid method that came to define Venetian architecture: timber piles were driven through the mud into the harder clay below, then covered with horizontal beams and planks to create a stable platform.
A layer of rectangular stone blocks was laid over this raft, with brick walls rising above. By the 13th century, this technique had become standard, giving form to the Gothic palazzi that still line the Grand Canal.
In short, Venice’s move from wooden buildings to brick and stone was gradual but decisive, unfolding through the 11th and 12th centuries and maturing in the 13th. It marked the city’s transformation from a fragile settlement into a confident maritime power whose architecture expressed both strength and elegance. Venetian construction depended on imported materials and highly skilled craft traditions.
Venice relied on three main building materials, each needed in vast quantities
Timber was essential for foundations, shipbuilding, and scaffolding. It came mainly from Istria and from forests as far away as modern Slovenia and Croatia, as well as Venetian-controlled uplands such as Cadore and the Marca Trevigiana. Logs were floated down rivers and across the Adriatic in large rafts. This dependence shaped Venetian law: the Republic regulated logging closely and treated mainland forests as strategic assets. In practical terms, Venice’s survival depended on forest management long before the phrase existed.
Bricks. They formed the basic structure of most Venetian buildings. They were supplied from the mainland, or Terrafirma, especially around Mestre and also from Treviso, Padua, and Ferrara. These brickfields lay within Venice’s mainland territories, helping secure a reliable supply.
Stone. The principal source was Istria, across the Adriatic and under Venetian control for centuries. It’s hard, dense white stone, technically not marble, was quarried on the coast and shipped directly to Venice’s mason yards. It also resisted salt air and flooding far better than marble.
Other coloured stones were used for contrast, especially red stone from Verona. Rarer marbles for sculpture and decoration were imported, or sometimes taken, from farther afield, including Greece, Turkey, and the Middle East.
Foundations: Wooden piles and the principles of load transfer
The engineering breakthrough that made Venice possible was the creation of a stable platform by driving dense clusters of wooden piles through the lagoon mud and into the hard clay layer below. Several principles guided Venetian construction: keeping loads as light as possible, avoiding heavy point loads, and spreading weight broadly to accommodate movement and differential settlement.
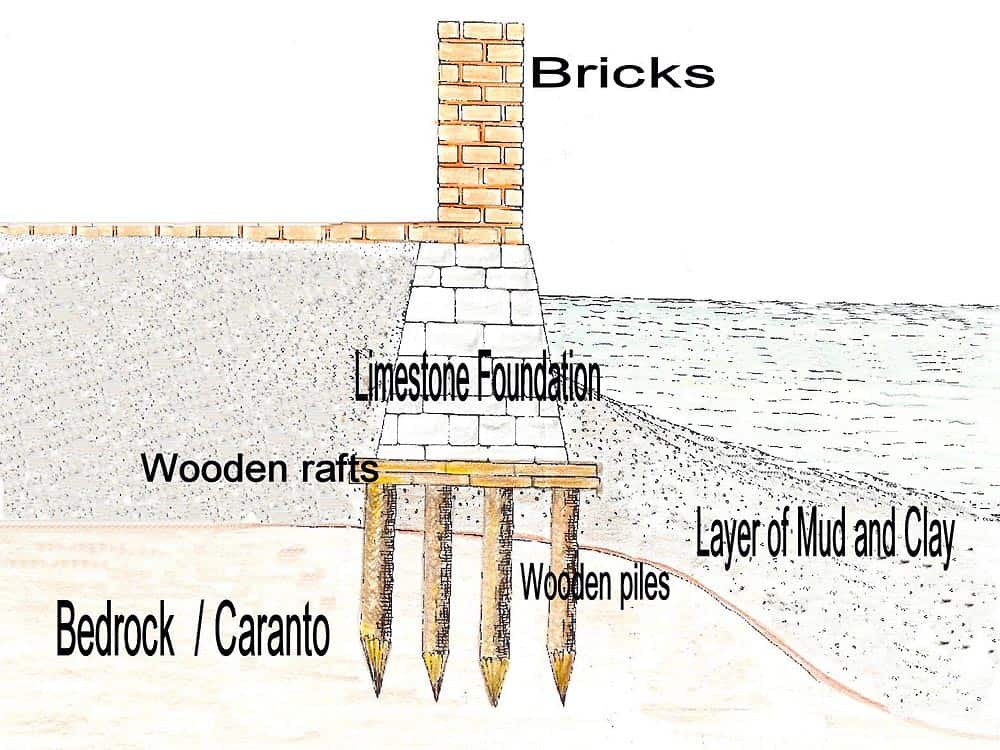
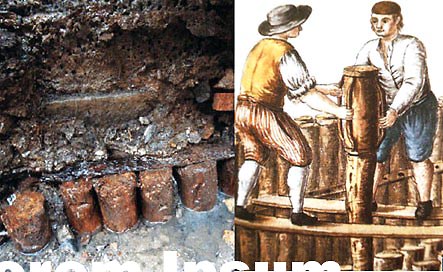
Pile driving. Builders cut resinous timber, mainly alder, oak, larch, and pine, into long pointed poles and drove them vertically into the soft mud until, they reached firmer ground or were packed tightly enough to form a composite foundation. Early piles were driven by hand or with simple rigs, and later by mechanical means; in many places they were set so close together that they created a continuous foundation mat. Science has shown that it is not just a matter of piles reaching a harder layer or bedrock, that is the most important factor – it is also the tight packing of piles, which exert an upward frictional force, that is important.
Battipali (literally the ‘pile hitters’) had a very important profession. They even had their own songs for this mind-bending work. The piles were struck as deep as possible, until they couldn’t be pounded down any further, starting at the outer edge of the structure and moving towards the centre of the foundations – usually driving nine piles per square metre in a spiral shape. The heads were then sawn to obtain a regular surface, which would lay below sea-level.
In the case of the bell towers, these beams or boards were up to 50cm (20in) thick. For other buildings, the dimensions were 20cm (8in) or even less. Oak provided the most resilient wood, but it was also the most precious – later on, oak would only be used to build ships, for it was too valuable to stick in the mud!
Why wood works underwater. Venice’s wooden foundations endure because they remain submerged. Without oxygen, the fungi and bacteria that cause decay cannot survive. Over time, salts and minerals from the lagoon penetrate the timber, giving the piles a stone-like hardness. Rather than carrying the buildings by strength alone, the piles compact the ground, reduce compression, transfer loads to more stable layers, and limit differential settlement.
Beams and platform. Builders laid horizontal timber beams (madieri) , or boards (zatteroni), across the driven piles, with infills of packed clay or stone rubble. This raft, created a broad, rigid base for building masonry walls and floors.
Principal foundation of Istrian stone blocks. On top of the timber raft, builders laid three or four courses of rectangular Istrian stone blocks to form the principal foundation. This stone layer helped resist water intrusion, and the lateral forces of wind and waves.
Main structural walls. Brick formed the main load-bearing walls, supporting the floors above. Lime mortar between the bricks allowed slight movement to dissipate. Ground floor arched openings (for boat unloading access) and use of large and multiple windows, especially minimized the load on the waterfront facade foundations and allowed much more light into the interior spaces. Tightly packed adjacent palaces, allowed greater lateral stability.
After the foundations were in place, how were the floor structures built and how were they finished?
Venetian builders followed a remarkably consistent sequence: once the wooden pile foundations and caranto‑bearing platform were in place, they constructed timber-supported floor structures, then finished them with lime‑based composite floors such as “pastellone” and later “terrazzo alla veneziana” and “seminato veneziano“
How the structural floors were built?
After the piles and the timber raft were set, builders erected brick or stone perimeter walls. The floor structure inside these walls was typically:
- Timber beams. Large wooden beams (often larch or oak, the same species used for piles) were laid horizontally from wall to wall. These acted as the primary load-bearing members.
- Secondary joists. Smaller joists were placed perpendicular to the main beams to distribute loads and create a stable deck.
- Boarding or planking. Wooden planks were fixed atop the joists, forming the base layer on which the Venetian composite floors were applied.
This timber system was intentionally elastic, allowing the building to adapt to the slight movements and subsidence inherent in Venice’s lagoon environment.
How the floors were finished?
Venice developed a unique family of floor finishes designed to be durable, flexible, and beautiful, while coping with the city’s shifting foundations. Venetian floors were not just decorative – they were structural solutions. They used locally available scrap materials, an important economic factor in medieval Venice. Finally, they were easy to maintain in the humid environment
Once the foundations were complete, Venetian builders created: Timber beam-and-joist floors (elastic, load-distributing). Composite lime-based finishes: pastellone, terrazzo alla veneziana, seminato. Highly polished, durable surfaces that could withstand centuries of movement and use without cracking.
- Pastellone (13th–14th century)
A precursor to terrazzo, pastellone was a lime-based mixture of: slaked lime, crushed brick or “opus signinum” and Istrian stone fragments.
Its upper layers contained finer lime and pigments, allowing a smooth, slightly glossy finish. It was laid in multiple coats over the timber deck, each compacted and polished.
- Terrazzo alla Veneziana (from late medieval period onward)
The iconic Venetian floor. It consisted of: a homogeneous lime-and-aggregate mixture poured over the timber deck, consisting of marble chips or stone fragments embedded throughout, a long curing period, and final polishing to achieve a seamless, reflective surface.
This finish was prized because it could absorb structural movement without cracking and withstand heavy loads – essential in Venice’s multi-use palazzi, which often served simultaneously as homes, warehouses, and workshops.
- Seminato Veneziano
A related technique where larger marble fragments were sprinkled (“seminato”) onto a wet lime base, then rolled and polished. It produced a more speckled, mosaic-like appearance.
Timber roofs structures and the typical Venetian tiles.
Venetian roof construction is just as distinctive as the city’s floors: lightweight for soft foundations, flexible, timber‑framed, and finished with the unmistakable coppi and embrici tiles that ripple across the skyline.
Why this system mattered:
- Lightweight: essential for timber structures and soft foundations
- Ventilated: prevents moisture buildup
- Repairable: individual tiles can be replaced without disturbing the roof
- Aesthetic: the warm terracotta tones define the Venetian skyline
Timber roof structures in Venice
The lagoon demanded roofs that were light, flexible, and resilient to humidity. Venetian carpenters developed a system that balanced structural stability with the ability to accommodate subtle movement.
- Primary trusses
These were typically triangular timber trusses made of: larch (the preferred species for its resistance to rot) or oak (used in more prestigious palazzi).
The trusses were spaced widely – often 3 to 5 meters apart, and anchored into the masonry walls. Their geometry was simple, avoiding heavy stone or metal elements that would stress the foundations.
- Secondary rafters
Rafters ran down from the trusses to the wall plates, creating the pitched form. These were lighter timbers, closely spaced, forming the skeleton of the roof.
- Boarding and underlayment
Thin wooden boards were nailed across the rafters. Over this, builders applied:
- a lime‑based bedding layer
- sometimes a waterproofing membrane made of tarred cloth or lead sheets (rare, used in state buildings)
This created a stable, breathable base for the tiles.
The typical Venetian roof tiles
Venice uses a double‑layer tile system that is both functional and iconic.
- Embrici – the flat tiles
These rectangular tiles form the lower layer, laid directly on the roof bed. They create a continuous surface that sheds water and supports the curved tiles above.
- Coppi – the curved tiles
These half‑cylindrical tiles are placed on top of the embrici, alternating between: coppi di canale (channel tiles) and coppi di copertura (cover tiles).
The system works like a series of gutters and caps, channeling water down the roof while allowing ventilation, crucial in Venice’s humid climate.
Roofs and attics in Venetian palazzi
Palazzi often have large, open attics (solai). These spaces served as: storage for goods (especially in merchant houses), drying rooms for fabrics, and insulation buffers against summer heat. The timber trusses were fully visible inside these attics, creating dramatic architectural volumes.
Altana or Roof Terraces
Are another feature of the elevated skyline, and thought to have originated in the Middle East. Seen above the roof of the house, the floor-boards are supported on pillars and enclosed by wood or iron balustrades. Access to the roof terrace is made from a small attic stairway.
Altana are valuable outdoor spaces, to keep cool during warm summer evenings, to socialise and dry the washing. In the past these terraces were highly appreciated. Ladies could not walk freely in Venice, so they were used to talk, embroider and lighten their hair. Another advantage was that they could avoid the smell and filth of the walkways, before they were paved. Platform shoes were a Venetian invention!
Link: Chimneys, Roof Terraces and Aerials
Finish and decoration of exposed brickwork walls
The casa‑fontego’s brick frontage was traditionally covered with lime‑based stucco enriched with marble dust, coloured with natural pigments, and enhanced with terracotta or stone carved decorative elements. These materials provided moisture protection, structural longevity, and the distinctive Venetian aesthetic.
- Venetian plaster (stucco, marmorino, polished plaster), is a lime‑based finish made from:
- Lime putty – breathable, mould‑resistant, ideal for Venice’s damp climate.
- Marble dust – gives added resistance to salt, depth, hardness, and a subtle sheen.
- Natural pigments – ochres, reds, greens, and earth tones typical of Venetian façades.
- Multiple thin coats of this plaster was applied, then burnished to create a smooth, stone‑like surface that protected the brick and signalled wealth. Stucco forms a sacrificial layer that can be renewed without rebuilding the wall.
2. Decorative Elements
These elements were typically applied after the stucco/marmorino layer was completed, so they visually “float” on the façade while remaining structurally anchored to the brick beneath.
a. Terracotta was used not only for mouldings, but also for sculptural details. It was lighter and cheaper than stone, allowing merchants to embellish façades without the cost of full stone carvings.
- Putti, masks, and symbolic figures
- Decorative friezes
- Architectural reliefs (foliage, scrolls, geometric patterns)
b. Stone relief plaques. Often carved in Istrian stone, the most durable material in Venice was prized, because it resists salt, erosion, and algae, making it ideal for long‑lasting façade ornament.
- Merchant insignia – symbols of trade guilds, shipping companies, or family emblems.
- Heraldic shields – coats of arms marking ownership or lineage.
- Commemorative tablets – inscriptions recording renovations, dedications, or benefactions.
c. Devotional niches (edicole sacre)
These small shrines, a hallmark of Venetian streets, were frequently installed on casa‑fontego walls. They served both protective and communal functions, marking the building as part of Venice’s spiritual topography.
- A carved niche in stone or terracotta
- A painted or sculpted Madonna, Christ, or patron saint
- Sometimes a small canopy or lantern
d. Casa‑fonteghi often featured sculpted stone elements around openings:
- Around window frames
- Capitals with vegetal or symbolic motifs
- Lintels carved with inscriptions or emblems
These details reinforced the building’s rhythm and hierarchy, especially on the piano nobile.
e. Iconic plaques of protection
Usually carved in stone or molded in terracotta, Venetians frequently added plaques meant to guard the household, and placed near entrances or corners.
- St. Mark’s lion – symbol of civic protection
- Apotropaic symbols – to ward off misfortune or evil spirits
- Marian monograms – religious symbols regarding the Virgin Mary
Additional methods to create durable structures above the waterline:
- Raising and reclaiming land. Over centuries, Venetians raised islands with layers of clay, sand, and rubble, and reclaimed tidally exposed marshes, using embankments and sluices. Spoil from dredged canals was used to raise nearby land, while quays and embankments were regularly renewed to prevent erosion.
- Quays, sea walls, and breakwaters. Venice protected the fragile lagoon edge with stone quays and revetments. Wooden and stone breakwaters and jetties helped control currents and sediment, stabilise channels, and protect moorings.
Note. To imagine Venetian engineering at its most ambitious, stand on the Molo at the southern entrance to the Grand Canal and look toward Santa Maria della Salute. Built as a votive church after the plague of 1630, Longhena’s octagonal Baroque design required an extraordinary number of piles, often cited as more than one million. Driven into the unstable ground of Punta della Dogana before construction began, these foundations were so demanding that the church took more than fifty years to complete.
In the development of Venice where land was at a premium, how did its structure allow for movement of people other than by boat?
The relationship between Venice’s canals and streets is not oppositional but interdependent: two complementary circulatory systems – one for water‑borne transport, one for pedestrian life; woven together so tightly that the city functions like a single organism. It is a city that treats circulation as an art of negotiation – between land and water, public and private, necessity and invention.
Even though the city is famous for boats, most movement inside Venice has always been on foot, and the physical structure evolved to make that possible despite the lagoon’s constraints.
Venice developed a high density pedestrian grid on top of its islands. Because land was limited, streets (calli) were made extremely narrow – often no more than a metre wide, yet they formed a continuous network linking homes, workshops, markets, and parish churches.
- Because land was scarce, Venice maximized circulation, while minimizing land use. Instead, it built:
- Dense housing blocks with minimal street frontage.
- Mixed‑use buildings, so daily needs were always close by.
- Parish‑based micro‑neighbourhoods, each with its own church, well, and market.
This meant people rarely needed long‑distance travel within the city. The urban structure itself reduced the need for movement.
2. Venetians used several strategies to create a more coherent pedestrian city:
- Filling in minor canals or covering them over, to create new or wider streets (rii terà).
- Creating fondamente, long walkways that run parallel to canals.
- Extending foundations outward into the lagoon to widen paths.
- Building quays along major canals, giving pedestrians continuous waterfront routes.
Below is a structured, detailed explanation of how these two systems evolved, how they interact, and why Venice’s urban logic is unlike any other city in Europe.
- Calli – the primary pedestrian arteries
Calli are Venice’s narrow streets, optimized for foot traffic rather than carts or animals. Their typological variations include:
- Calle larga – very occasion wider, quasi‑boulevard spaces (e.g., Calle Larga XXII Marzo).
- Calle straletta – extremely narrow passages, sometimes down to shoulder‑width.
- Calle privata – semi‑private lanes serving internal courtyards or housing clusters.
Functionally, calli maximize circulation while minimizing land use, forming the backbone of Venice’s pedestrian grid.
- Campi and Campielli – public squares as spatial lungs
Campi (large squares) and campielli (small ones) act as expansions within the dense fabric. They provide:
- Social gathering space
- Orientation points
- Light and air in tight neighbourhoods
- Sites for wells, markets, and parish churches
They are the “breathing chambers” of the pedestrian network, interrupting the linearity of calli with open civic rooms.
- Ponti – bridges as connective tissue
Venice’s bridges are not merely crossings; they are architectural devices that stitch islands into a continuous walkable whole.
Safety railings simply weren’t part of medieval or Renaissance Venetian bridge design. Venice’s early bridges whether wooden (1100s–1400s) or stone (from the late 1100s onward), were flat, open structures designed for: horses, which were still used in Venice until the 15th century, easy crossing without steps and ocaasional bridges with moveable sections to let taller boats pass.
By the 19th century, attitudes toward urban safety shifted. Venice began adding parapets/railings to its bridges, transforming them into the safer, enclosed crossings we know today. Interestingly, one stone and stepped bridge, still shows how Venice looked before parapets existed: Ponte Chiodo (Cannaregio) – the only bridge in Venice today with no sides!
Typological distinctions include: Ponte a schiena d’asino – the classic donkey‑back arch. Ponte piatto – flat bridges, often modern or utilitarian. Ponte privato – privately owned bridges linking palazzi or courtyards.
- Fondamente – linear waterfront walkways
Fondamente are pedestrian paths running along canals, often forming long, continuous routes. They serve as:
- Quays for loading and unloading
- Public promenades
- Structural edges stabilizing canal banks
They are Venice’s closest analogue to “streets with water instead of asphalt.”
- Rii Terà – filled or covered over canals, repurposed as streets
As population density increased, Venice filled in or covered over certain minor canals (rii), to create new pedestrian routes. These spaces retain the memory of water – the original position of the canal and side walks, are often delineated in the line and pattern of the block pavers laid. They represent Venice’s adaptive urbanism: when water hindered circulation, it was transformed into land.
Early modern Venice (16th-18th c.) saw rising population density and growing sanitation concerns. Narrow secondary canals often became stagnant and polluted, prompting authorities to fill them. The 18th-19th century urban reforms, especially eafter the fall of the Republic, accelerated the process. Venice needed wider calli, better parish‑to‑parish connections, and more land for shops and civic spaces. By the 19th century, canal infill was a common urban tool, producing many of the broad pedestrian routes we walk today.
Link: Rio Tera – Canals into Streets
- Sottoportegi – covered passages through buildings
Sottoportegi are one of Venice’s most distinctive spatial inventions: public walkways carved through private structures. Typologically, they vary from narrow, low tunnels to long vaulted corridors, usually the same height as the ground floor. They provide:
- Shortcuts through dense blocks
- Shelter from rain and acqua alta
- Additional circulation without expanding land
- A dramatic spatial experience – dark tunnels opening into bright squares
Today, many sotoporteghi take their names from:
- Economic activities that once took place nearby, offering memories of the trades that flourished there.
- Venice has always been a cosmopolitan city, a meeting point of routes and cultures between East and West and reminders of this blend of influences – passages that recall foreign merchants, renowned travelers, and communities that have shaped the city’s everyday life.
- Some are tied to superstitions and symbols that have inspired real legends and long-held popular beliefs.
Link: The Sottoporteghi of Venice
- Under‑building walkways – suspended circulation beneath upper floors
Many Venetian buildings, especially along canals, incorporate recessed or arcaded ground floors (It: portico) that create sheltered pedestrian paths or for unloading boats. Barbacani, were extended wood rafters of the first floor building, or shorter stone structural brackets that support an overhanging floor, so that you can walk underneath. They allowed residents to build out extra floor space without limiting pedestrian movement – a pragmatic response to spatial scarcity
- Corti and Androni – internal courtyards and entrance passages
Corti (courtyards) and androni (entrance tunnels leading to them) form semi‑private pedestrian micro‑worlds. They often serve:
- As communal spaces for residents
- As circulation nodes linking multiple buildings
- As remnants of medieval housing clusters
They reveal Venice’s social architecture: dense, communal, inward‑looking.
- Ramo and Ramo Primo – branching pedestrian spurs
Rami are small side‑streets branching off calli, often leading to private entrances, courtyards, or dead ends. They are the fine capillaries of the pedestrian system. Typologically, they show how Venice maximizes circulation even in micro‑spaces.
The evolution of bridge building in the history and development of Venice
Today Venice has 472 bridges connecting 126 islands, but the decisive transformation occurred centuries earlier.
Venice’s bridges evolved from makeshift wooden crossings on mud soft islands into some of the most audacious engineering works in Europe, mirroring the city’s transformation from a fragile lagoon settlement into a maritime superpower. The story is one of materials, technique, and political ambition, each phase responding to the city’s unique geography and its growing commercial and civic needs.
Venice’s islands became a single walkable city through three major phases of connection: (1) no bridges, (2) informal crossings, and finally (3) a dense network of permanent bridges. The transformation unfolded over nearly a millennium, driven by land reclamation, engineering innovation, and the city’s shift from horseback mobility to boat friendly infrastructure.
1. The era of no bridges (early centuries – ca. 1100)
Venice began as 118 scattered islands separated by wide channels. Boats and on horseback, were the only way to move between them.
- Islands were farther apart than today.
- Streets were dirt; squares were grazing fields
- .Horses were common until the 1400s – they could wade through shallow channels – so bridges were less necessary.
2. Informal crossings & makeshift connectivity (1100s–1300s)
Dredging reshaped the lagoon and excavated mud enlarged islands, bringing them closer together. This made early wooden crossings feasible. This period marks the first real “networking” of islands, though still fragile and inconsistent.
- Planked or pontoon structures, laid by local entrepreneurs acted as toll bridges.
- Traghetti ferries carried people across wider canals.
- Early wooden bridges were flat, built to allow horses to cross.
The first major example was the Rialto pontoon bridge (1181), built by Nicolò Barattiero to connect the political centre at San Marco with the rising commercial hub at Rialto.
Expansion and Failure: Fixed Wooden Bridges (13th–15th centuries)
As Rialto became Europe’s busiest marketplace, traffic increased. In 1255, the pontoon bridge was replaced with a fixed wooden structure with ramps and a movable central span.
Wooden bridges proliferated across the city – cheap and fast to build and easily repaired after fires or floods. But timber had limits – repeated failures pushed Venice toward more durable materials. The Rialto bridge burned in 1310 during the Tiepolo revolt. It collapsed in 1444 under the weight of spectators watching a noble wedding.
3. Permanent bridges & urban consolidation (1170s–1600s)
The shift to durable connectivity begins here. This is the true bridge building boom: Venice embraces its maritime identity. Wooden bridges gradually replaced by arched stone bridges. The city becomes fully walkable, with hundreds of crossings.
- First stone bridges – Ponte della Canonica and Ponte de San Provolo were built around 1172. Their purpose: create a protected, straight route for the Doge’s procession.
- Land reclamation accelerates connectivity
- Dredged mud enlarges islands → canals narrow → bridges become feasible.
- Stone embankments prevent erosion and stabilize canal edges.
- Renaissance expansion (1300–1600).
Renaissance Ambition: The Stone Revolution (16th century)
By the 1500s, Venice was wealthy, confident, and architecturally ambitious. The Republic launched competitions for a stone Rialto Bridge, attracting giants like Palladio, Sansovino, Vignola, and even Michelangelo. Their multi arch designs were rejected because they obstructed shipping. The breakthrough came with Antonio da Ponte’s single span stone arch, completed in 1591
A 31.8 metre span – unprecedented for its time, supported by 12,000 larch piles driven into the lagoon on each side, creating a petrified foundation. Lined with shops, merging engineering with commerce.
4. Modern connectivity (1600s–today)
By the modern era, Venice’s islands were effectively fused into a single urban fabric.
- In the 19th century, railings (parapets) are added; the number of bridges continues to grow but the foundational network was already in place.
- Until 1850, the Rialto was the only bridge across the Grand Canal.
- 1850: Ponte degli Scalzi. (1858 iron; rebuilt 1934 in Istrian stone) A single arch, replacing the Austrian iron bridge.
- Ponte dell’Accademia. (1854 iron; 1984 wooden replacement) Intended as temporary, but still standing.
- Finally Calatrava’s Ponte della Costituzione. A glass-and-steel single arch, 81 metres long. Bronze handrails, Istrian stone steps. Years of delays, cost overruns, and debates about accessibility and safety.It represents Venice’s ongoing struggle: how to innovate without betraying its historic fabric.
- Today: 472 bridges connecting 126 islands.
Links to my related posts for futher reading:
Evolution of the first brick and stone palaces – The Casa-Fontego (or Fondaco)
We can illustrate the structural characteristics of many private Venetian buildings by looking at the development of the “Casa-Fontego” or “Palazzi-Fontego” – the dominate early typology in the city. The word “Fontego”, derives from Arabic “funduq” (hotel/inn/trading house). Venice borrowed both the name and the concept and then transformed it into something unique. They also provided, lodging for foreign merchants, warehouses for their goods, offices for negotiations, and customs offices that controlled environments monitored by the Republic.
Their evolution and development and incorporation into later Gothic and Renaissance period architectural styles, can be well illustrated by four important and still existing early examples: Ca Da Mosto, Fondaco dei Turchi, Palazzo Mastelli (often called the Casa dei Cammelli), and Palazzo Barbero.
Note 1. Byzantine architecture is the architecture of the Byzantine Empire. The empire emerged gradually after AD 330, when Constantine moved the capital of the Roman Empire to Byzantium, which was later named Constantinople and is now Istanbul. Early Byzantine architecture is essentially a continuation of Roman architecture. In Venice only a few examples of Veneto-Byzantine palaces from the 13th and 14th century have survived and most of those that still exist have been thoroughly modified during later centuries; mostly to Gothic or Renaissance styles.
(Note 2. Why are their two terms for these fine buildings that housed the noble or merchant class? Because in Venice the word “palazzo” was originally a civic and state term, not a social one. Until the 16th century, even the grandest noble residences were officially called casa or ca’, and palazzo was reserved exclusively for the Doge’s residence and the Patriarch’s residence. Venice was a mercantile republic with a strong ideological commitment to civic equality among nobles. Unlike Florence or Rome, where powerful families built fortified palazzi to assert dominance – Venice discouraged overt displays of private power.
(Note 3. The Casa-Fontego is also known as Casa Fondaco – what’s the difference? They both refer to the same period biulding. Fontego is the original Venetian term, used in medieval and Renaissance documents and still used by Venetian historians and dialect scholars. Fondaco is the italianized form, adopted in later administrative and modern Italian usage, appears in 19th–20th century scholarship and tourism literature and used interchangeably with fontego in modern Italian texts.)
There were also Public Fonteghi, owned by the Republic and used to store essential goods. Their role was crucial – Venice used them to maintain stable prices, especially during shortages. Two examples, were for flour (Fontego della Farina) and grains and millet (Fontego del Megio).
1. Ca’Da Mosto
Ca’ da Mosto holds the distinction of being the oldest intact palace along the Grand Canal in Venice, with its origins dating back to the early 13th century. It was built on a narrow plot with its longer axis running front to back and with its courtyard space at the rear. This palace gained historical significance as the birthplace of Alvise Cadamosto (1432–1488), a Venetian nobleman, explorer, and navigator who undertook voyages along the West African coast under the patronage of Prince Henry the Navigator, contributing early accounts of sub-Saharan Africa.
Location. Head to the San Marco side of the Rialto bridge and the Campo San Bartolomeo. Head north and in a few minutes (500 metres) you can view the rear of the palace in what is now a small Campiello – just before you join the wide Strada Nova that takes you to the Railway Station. Originally this was the rear courtyard of the palace and where on the right, there could be seen an old staircase leading down from the 1st floor. What survives today is a rare palimpsest of Venice’s earliest domestic-commercial architecture. To get the best view and photos of the frontage, head north across the Rialto bridge and turn right through the market area, to join the waterfront, next to the Mercato di Rialto vaporetto stop.
Ca’ da Mosto’s plan did not emerge from a single architectural vision. Its asymmetry is the product of medieval mercantile origins, Venetian-Byzantine-Romanesque structural logic, with piecemeal Gothic and Renaissance interventions, and later vertical accretions; that respected existing load‑bearing walls rather than imposing new symmetry.
- Medieval Casa‑Fondaco Origins (late 12th–13th century)
Ca’ da Mosto began as a casa‑fondaco This building type produced inherent plan asymmetry:
- Irregular narrow plot geometry along the Grand Canal dictated the footprint.
- Functional zoning: unloading, storage and trading rooms on the ground floor, living quarters above on 1st floor.
- Non‑axial circulation: movement followed the needs of commerce, not formal symmetry.
- Byzantine structural logic: thick masonry walls, uneven bay spacing, and arches sized for cargo movement arriving by boat (you could get the boats prow into the space).
The palace originally had two flanking towers (torreselle) when it was built on two floors, but these were not military fortifications. They were characteristic vertical elements of early Venetian palatial architecture, later demolished when the building was raised with two further floors. These towers are explicitly mentioned in multiple architectural descriptions:
- Symbolic markers of family prestige
- Vertical architectural accents inherited from Byzantine and early medieval urban forms
- Occasionally used for storage or lookout, but not designed for military defence
This earliest layer established the palace’s fundamental irregularity, which in this case, later centuries would adapt but never erase.
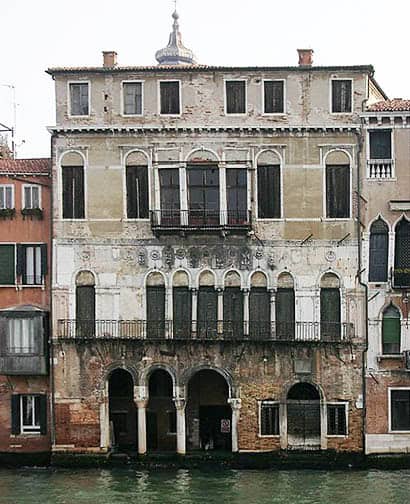
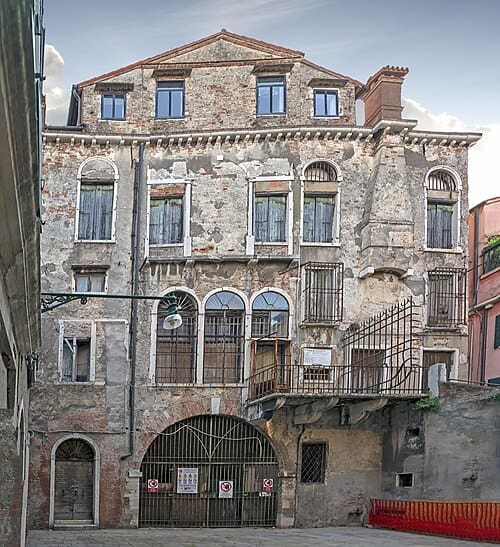
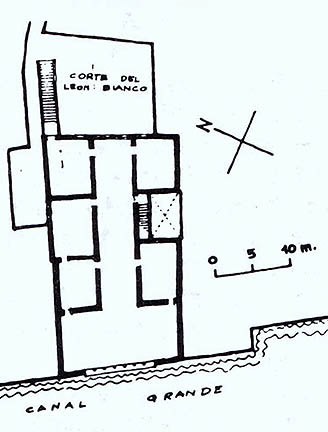 Above L. Main cacade prior to recent major restoration. 3-arched water entrance space (It: porta d’acqua), with interesting column capitals, for unloading of commercial goods and receiving visitors. This opened to a large central ground floor or “androne” with its axis running front to rear, used for sorting and display. On each side are two narrow lateral wings, that functioned as offices and/or futher storage. On the first floor was a similar main central hall or “portego“, here lit by a heptafora (seven‑arched loggia) with one infilled. Here the walls are decorated with uneven decorative elements ornate bas-reliefs and decorative marble panels. The upper floors were added later: the second in the 16th century and the third in the 19th, reflecting evolving architectural needs over time. It gained historical significance as the birthplace of Alvise Cadamosto (1432–1488), a Venetian nobleman, explorer, and navigator who undertook voyages along the West African coast under the patronage of Prince Henry the Navigator, contributing early accounts of sub-Saharan Africa.
Above R. Rear facade of palace. Now a public campiello, but originally the rear courtyard which featured a staircase on the rhs down from the 1st floor. Didier Descouens Licence: Creativecommons.org/licenses/by-sa/4.0/deed.en
Lower left. Ground floor plan
In an early palace design, there was a front, back, and four structural foundation walls running from one side to the other. The two lateral wings were narrower than the main axis floor width, which caused uneven loading on the foundations and required timber joists of varying lengths for the floors, increasing construction time and costs. Eventually, making the main axial and side rooms the same width solved the loading problem and reduced timber expenses. In Venice, the high density of palaces built side by side also greatly improved lateral force stability.
Byzantine–Romanesque Phase (13th–14th century)
The palace’s earliest façade elements – particularly the heptafora (seven‑arched loggia), reflect a Byzantine preference for rhythmic but not symmetrical composition.
- The seven‑arch sequence is off‑balance, with unequal spacing and one infilled.
- Interior rooms align with structural piers, not with a central axis.
- Stair placement follows functional necessity, producing skewed vertical circulation.
This phase reinforces the palace’s non‑orthogonal internal geometry.
- Gothic Adaptations (14th–15th century)
As Venetian Gothic became dominant, Ca’ da Mosto was modified rather than rebuilt, resulting in layered asymmetry:
- Window replacements respected medieval wall positions, creating mismatched rhythms.
- Room enlargements for elite domestic life disrupted earlier mercantile partitions.
- Circulation shifts introduced new doorways that did not align with existing bays.
The Gothic phase adds vertical emphasis but preserves the underlying irregular plan.
- Renaissance Reconfiguration (16th century)
A major structural change occurred with the addition of a new upper floor:
- Builders reused medieval walls, producing uneven room sizes and offset corridors.
- Renaissance proportional ideals were applied only where possible, creating hybrid geometries.
- The façade gained more regular openings, but the interior remained asymmetric.
This is the moment when Ca’ da Mosto becomes a stacked structure, each level reflecting a different era.
- Hotel Conversion: Albergo Leon Bianco (17th–18th century)
When the palace became one of Europe’s earliest hotels, its plan was reshaped for hospitality:
- Room subdivision created irregular suites and chambers.
- Service corridors were inserted into leftover spaces.
- Stair modifications altered vertical flow without re‑centering the plan.
These changes intensified the palace’s functional asymmetry, prioritising circulation over architectural coherence.
- 19th‑Century Vertical Expansion
A third floor was added, again respecting existing load‑bearing walls:
- Floor heights vary noticeably.
- Rooms do not align with those below.
- The roofline shifts subtly to accommodate uneven structural bays.
This addition completes the palace’s vertical irregularity, making each level a distinct historical layer.
- 20th–21st Century Restorations
Recent restorations (including the €8.7M project) focused on preservation, not homogenisation. The Ca’ da Mosto has since undergone a €3 million restoration, followed by an €8.7 million investment intended to transform the palace into the luxury Venice Hotel. Beginning in January 2019, renovation works were delayed by the COVID-19 pandemic delayed the hotel’s opening until February 2022.
- Asymmetry was treated as a heritage feature, not a defect.
- Byzantine capitals, Romanesque arches, and Gothic windows were stabilised in situ.
- Interior circulation was retained rather than rationalised.
The palace’s plan today is a living archaeological document of Venetian architectural evolution.
Today. It is now the luxury 5* “Venice Hotel”, that by November 2025 had expanded to 43 rooms. It prioritizes cultural preservation and innovative hospitality over mass tourism – featuring spaces that honor the palace’s legacy while successfully introducing avant-garde touches.
2. The Fondaco dei Turchi – A Monumental Byzantine Statement
The Fondaco dei Turchi evolved from an early Veneto‑Byzantine aristocratic palace into a tightly regulated Ottoman trading compound, and finally into a nineteenth‑century reconstructed civic museum. What links it conceptually to the Ca’ da Mosto is that both buildings represent the earliest phase of Venetian palatial architecture along the Grand Canal – low, elongated, Veneto‑Byzantine façades built for mercantile elites, but their later trajectories diverged dramatically.
Location. Situated in the San Croce district on the Grand Canal. Vaporetto: San Stae or Riva de Biasio. Photography. From opposite side of GC – at San Marcuola vaporetto stop.
Below is a clear, historically grounded synthesis of that evolution:
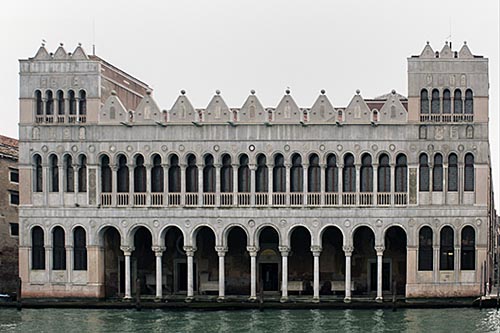
Above. In 1923, the Fondaco became the Museo di Storia Naturale, later enriched by Giancarlo Ligabue’s palaeontological collections. Its function today is civic, educational, and museological – a far cry from its mercantile and diplomatic past.
Origins: A Veneto‑Byzantine palace (12th–13th century)
The Fondaco dei Turchi began as one of the earliest Grand Canal palaces, built in the 12th-13th century in the same architectural idiom as the Ca’ da Mosto: long arcaded ground floors, Byzantine‑inflected arches, and a horizontal façade designed for waterborne commerce. It was constructed for the Este family of Ferrara, functioning as a noble residence for centuries.
This phase parallels the Ca’ da Mosto’s own origin as a proto‑palazzo for Venetian merchant nobility – both buildings exemplify Venice’s earliest palace typology.
Aristocratic residence → diplomatic lodging (1381–1602)
In 1381, Venice acquired the palace and granted it to Nicolò II d’Este, turning it into the Palace of the Dukes of Ferrara, used for ambassadors and visiting rulers.
This marks the first major divergence from the Ca’ da Mosto: while Ca’ da Mosto remained a mercantile residence, the Fondaco became a quasi‑state guesthouse tied to Ferrara’s political presence in Venice.
Transformation into the fondaco for Ottoman merchants (1621–1838)
The decisive evolutionary moment came when Antonio Priuli purchased the palace (1602/1621) and the Republic converted it into the Fondaco dei Turchi, the regulated compound for Ottoman merchants.
This transformation introduced:
- Controlled lodging for Ottoman traders
- Warehousing for goods such as wheat, cotton, raw silk, leather, spices, and calcined ashes (vital for Murano glass)
- Fiscal oversight, customs duties, and diplomatic monitoring
- A single, supervised hub replacing scattered residences “of ill repute” (as Venetian authorities described them)
Architecturally, the building’s elongated façade and arcaded ground floor, inherited from its early palace form, made it ideal for this mercantile role. This is precisely where its shared DNA with the Ca’ da Mosto becomes functionally significant: both structures were originally designed for water‑level commercial interaction.
Decline and ruin (1838–1858)
After the Ottoman fondaco closed in 1838, the building fell into severe disrepair. Contemporary images show collapsed sections, exposed brick, and vegetation overtaking the façade.
The Ca’ da Mosto, by contrast, remained a private residence and never underwent such catastrophic decay.
Nineteenth‑century reconstruction (1858–1869)
The Fondaco was rebuilt by the Venetian government between 1858 and 1869, in a restoration later criticised as overly schematic and historically imprecise.
This reconstruction:
- Recreated the façade in a stylised “medieval‑Byzantine” idiom
- Regularised the arcades and towers
- Produced much of the building’s current appearance
The Ca’ da Mosto, by contrast, retains its original medieval fabric, making it a more authentic surviving example of early Venetian palace architecture.
Modern phase: Natural History Museum (1923–present)
In 1923, the Fondaco became the Museo di Storia Naturale, later enriched by Giancarlo Ligabue’s palaeontological collections. Its function today is civic, educational, and museological – a far cry from its mercantile and diplomatic past.
Summary Table of evolutionary development with comparison to Ca’ da Mosto:
| Phase | Fondaco dei Turchi | Ca’ da Mosto |
| Early origin | 12th–13th c. Veneto‑Byzantine palace for Este family | 13th‑century Veneto‑Byzantine merchant palace |
| State acquisition | 1381: becomes residence for Dukes of Ferrara | Remains private |
| Commercial transformation | 1621: becomes Ottoman fondaco (warehouse + lodging + customs) | Continues as mercantile residence |
| Decline | Ruin after 1838 | Continuous habitation |
| Reconstruction | 1858–69: heavy stylistic restoration | No major reconstruction |
| Modern use | Natural History Museum (from 1923) | Residential/commercial building |
Link to my related post: 16 – Museo di Storia Naturale di Venezia
Whereas the Ca’ da Mosto remained a largely intact medieval merchant residence. The Fondaco dei Turchi began as an early Veneto‑Byzantine palace like the Ca’ da Mosto, but evolved through diplomatic use, Ottoman mercantile regulation, ruin, and nineteenth‑century reconstruction, into the museum we see today.
3. Palazzo Mastelli (often called the Casa del Cammello)
Location. Calle Tintoretto, diagonally opposite the wonderful church of Madonna dell’Orto and adjacent to the Campo dei Mori, in the Cannaregio district. Vaporetto: Madonna dell’Orto
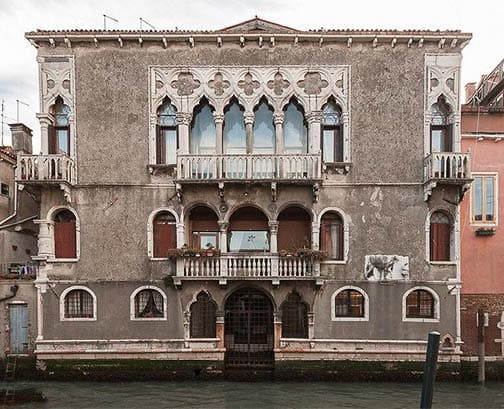
Palazzo Mastelli, often called the Casa del Cammello (Camel), dates back to the12th century and is one of Venice’s most atmospheric and narratively charged palaces. It is a rare surviving example of a Veneto Byzantine domestic façade that later absorbed Gothic elements, making it a perfect example of a transitional palace, evolving from the casa-fontego typology. The palazzo facade has three levels and is covered with gray stucco.
The building formerly belonged to three silk and spices merchant brothers (Rioba, Sandi, and Afani), who relocated from the Peloponnese to Venice around 1112 and then adopted the name Mastelli. They are traditionally associated by a legend, whereby they were accused of cheating and turned into stone as punishment – the statues of the three Moors on the adjacent Campo dei Mori!
Architectural Layers:
Byzantine Core (12th century). The palace’s earliest fabric reflects the casa-fontego tradition: A horizontal façade with limited vertical emphasis. Round-arched windows typical of Veneto‑Byzantine houses. A ground-floor layout suited to mercantile activity. Decorative reliefs tied to trade symbolism (camel = Eastern commerce).
Gothic Additions (13th–14th century)
The first noble floor has a trifora flanked by pairs of side windows. On its right side, the level is decorated with a bas-relief representing a turbaned man pulling a laden camel, that gives its name “del cammello to the palace. The level also has two paterae, one of them depicting a peacock. The left side window has a bit of Roman altar serving as a thick corner column. The second noble floor has a Gothic hexafora supported by a balcony on corbels and flanked by single-light side openings, also with balconies. Quatrefoils, two of them irregular, decorate the top part of the hexafora. The left balcony goes around the corner of the building.
These additions do not erase the Byzantine core; instead, they layer Gothic ornament onto an older mercantile structure, making Palazzo Mastelli a textbook transitional palace.
4. Palazzo Barbaro
A rich example of Venice’s architectural hybrid evolution, it traces how Venice’s casa fondaco logic evolves into a Renaissance palazzo. It’s not as “pure” a transformation as the Fondaco dei Tedeschi, but it’s more intimate – a domestic evolution rather than a mercantile one. It demonstrates how palaces were adapted rather than replaced, and embodies Venice’s habit of layering eras rather than erasing them.
The Barbaro were one of Venice’s patrician families, with deep ties to diplomacy, scholarship, and architecture. Notable figures were Daniele Barbaro – Renaissance humanist, translator of Vitruvius, patron of Palladio and Marcantonio Barbaro – ambassador and statesman. Their intellectual interests shaped the palace’s interiors, especially in the Renaissance wing.
From the 1880s onward, Palazzo Barbaro became the home of Americans Daniel (b.Boston) and Ariana Curtis, (roots in Virginia and Massachusetts),who turned it into a legendary expatriate salon. This period gives the palace a second life: not just architectural history, but literary and artistic history. Frequent guests included: Henry James (who used the palace as a setting in The Aspern Papers), John Singer Sargent ( he painted here; the palace appears in several works), Robert Browning, William Dean Howells and Isabella Stewart Gardner.
Location. Situated on the Grand Canal, close to the Academy bridge and the wonderful Campo San Stefano on the San Marco side. Vaporetto: Accademia
Photo L. Jean-Pol 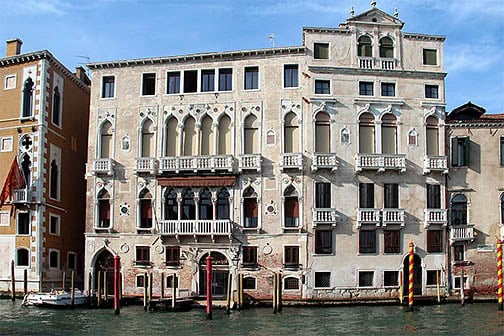 GRANDMONT
The Gothic wing of the Palazzi Barbaro. Even though it was built by Giovanni Bon.in 1425, it still carries the DNA of the casa‑fondaco, Venice’s earliest and most characteristic merchant‑residence typology. A mercantile asymmetric ground floor opening to the canal, and piano nobile above for reception and display.
Above this you can see the Gothic pointed arches and ogival windows. The palace wing has a strong vertical emphasis over four floors. The facade reflects wealth and identity.
There is no plan diagram available in the public domain Built on a rather narrow plot, it does not have a central courtyard and has a land entrance at the rear, opening onto a small calle.
Why Venice kept the fondaco form so long? Venice’s mercantile economy demanded continuity, not innovation. Even as Gothic evolved, the fondaco remained the city’s default waterfront typology because it worked: efficient for trade, easy to expand vertically, symbolically tied to Venetian identity, and structurally suited to the lagoon’s constraints.
The 1st floor Piano Nobile is laid out as follows:
GRAND CANAL (Front)
│Grand Salon
│Portego (central hall)
│Rear Salon / Dining Room
COURTYARD (Back)
What is rather confusing is that the portego is described as running front to back in Venetian terms. It runs front to back because it sits between two rooms that also lie on that same axis — but it is not the entire axis.
Of particular interest is the Grand Salon overlooking the Grand Canal – it is one of the most atmospheric rooms in Venice: it features high ceilings, Renaissance stucco and woodwork and 19th century Anglo American additions (Curtis family collections).
The Renaissance wing of the Palazzi Barbaro.
The “Renaissance” style wing was actually constructed in the Baroque period, between 1694 and 1698 and designed by architect Antonio Gaspari. Why was this? Unlike Rome or Naples, Venice never embraced the dramatic, muscular Baroque (theatricality, movement, Catholic triumphalism). Venetian patrons preferred measured proportion, classical restraint, and harmonious façades – qualities associated with the Renaissance. Gaspari, working in the 1690s, was designing for a city that prized continuity over novelty.
The frontage displays windows that align in a more predictable grid and the façade is quieter, more intellectual; reflecting the shift from mercantile display to humanist domesticity.
The fusion of the Gothic and Renaissance wings is not seamless. Floor levels do not perfectly align. Window rhythms shift as you move across the façade. Load bearing walls reveal different construction techniques. That’s the beauty of it and makes Palazzo Barbaro one of the most instructive buildings for understanding Venice’s architectural evolution.
Links to my related posts for futher reading:
Maintenance, adaptation, and long-term challenges
Preserving the structural fabric of Venice has always been an ongoing task:
- Continuous maintenance: Wooden piles, quays, and masonry require constant inspection and repair. Periodic replacement of decayed timbers, reinforcement of quay walls, and restoration of facades have been routine for centuries.
- Hydraulic engineering: Venetians developed sophisticated water-management systems – sluices, gates, and dredging; to manage tides, sediment, and navigation. Controlling the lagoon’s hydrodynamics has always been essential to prevent silting or excessive erosion.
- Modern interventions: In the 20th and 21st centuries, large-scale projects such as the MOSE (Modulo Sperimentale Elettromeccanico) barriers were built to protect Venice from exceptional high tides (acqua alta). These modern defences complement traditional maintenance, but new research has raised also raised complex environmental and social questions, since they were operation. Other areas include the limiting of both water and air-born pollution. Restricting the mainland industrialised areas from lowering the water-table.
What recent measures have been introduced to further protect the environment in the lagoon?
The core environmental protection measures in the Venetian Lagoon today centre on ecological restoration, climate‑adaptation engineering, and new governance frameworks designed to safeguard one of Europe’s most fragile cultural-ecological systems.
The most significant recent development is the Pact for Ecological Restoration Actions, signed in February 2026, which formalises long‑term cooperation between scientific institutions, port authorities, and civil society.
Ecological Restoration & Governance Reform
Ecological Restoration Pact. A 2026 agreement between the Lagoon Authority, CMCC, CORILA, and the Port Authority to coordinate restoration actions, integrate scientific monitoring, and strengthen biodiversity protection. It establishes:
- A permanent civil‑society consultation platform (CORE‑PLAT) to guide priorities and evaluate outcomes.
- A shift toward stable institutional cooperation and continuous ecological monitoring.
- Integration of REST‑COAST best practices (EU Horizon 2020 Green Deal) into future lagoon interventions.
Long‑term biodiversity monitoring. Continuous assessment of ecosystem services, sediment dynamics, and species resilience is now embedded in lagoon governance.
Flood‑Protection Infrastructure & Climate Adaptation
MOSE movable barriers. The lagoon’s existing flood‑defence system consists of three mobile barrier complexes at its inlets. Researchers estimate they can protect Venice against up to around 1.25 m of sea‑level rise if additional measures are implemented.
Future adaptation strategies
Evaluated by researchers in 2026, assessed for feasibility, cost, and socio‑economic impact:
- Ring dikes protecting central Venice (likely needed beyond 5 m sea‑level rise).
- Closed‑lagoon “super levee” capable of resisting up to 10 m sea‑level rise.
- Relocation of the city only in extreme long‑term scenarios (>4.5 m rise).
- These strategies are
Port & Navigation Management
Integrated port–lagoon planning. The Port Authority emphasises that port activity and lagoon protection are “not alternative objectives,” promoting:
- Sediment‑management strategies to reduce erosion.
- Navigation rules that minimise ecological disturbance.
- Alignment with EU biodiversity and climate‑adaptation strategies.
Conclusion
Venice is not a miracle of isolation but the product of centuries of deliberate engineering and communal effort. Built on water, the city demonstrates how human societies can adapt to and reshape challenging environments.
Its wooden foundations, stone palaces, and labyrinth of canals are a testament to practical problem-solving, continuous care, and the interplay between natural forces and human design.
Preserving Venice for the future requires the same combination of technical skill, long-term planning, and collective will that created it in the first place.
Interesting note. With Venice in mind – I searched online “What is the expected life of concrete or steel foundation piles today?” Modern foundation piles, whether concrete or steel, have very different expected lifespans depending on material, environment, and protection systems. The concise takeaway: concrete piles typically last 80-100+ years in normal inland conditions, while steel piles range from 40-75 years, extending beyond 100 years with proper corrosion protection. Venetian engineering was rather good!
Links (internal–external)
VIDEO 9 mins:The Cr*zy Engineering of Venice
VIDEO 8 mins: How Engineers Built Floating City of Venice 1,000 Years Ago – Dailymotion
VIDEO: How Venice Was Built on Water | The Hidden Engineering Beneath the Floating City #storybridge
- Venice Districts and Attractions – Introduction
- Cannaregio – District and Attractions
- Castello – District and Attractions
- Dorsoduro – District and Attractions
- San Croce – District and Attractions
- San Marco – District and Attractions
- San Polo – District and Attractions
How Venice was built How Venice was built. How Venice was built. How Venice was built. How Venice was built. How Venice was built.